Share this with your friends


(210) 265-9788
Keller Williams - City View
29042 Talder Way, San Antonio, TX 78260
- $649,900
- 4
- BD
- 4
- BA
- 3,391
- SqFt






- List Price
- $649,900
- Price Change
- ▼ $23,000 1787864563
- MLS#
- 1993203
- Status
- ACTIVE
- County
- Bexar
- City
- San Antonio
- Subdivision
- Prospect Creek At Kinder Ranch
- Bedrooms
- 4
- Bathrooms
- 4
- Full Baths
- 3
- Half-baths
- 1
- Living Area
- 3,391
- Acres
- 0.21
Property Description
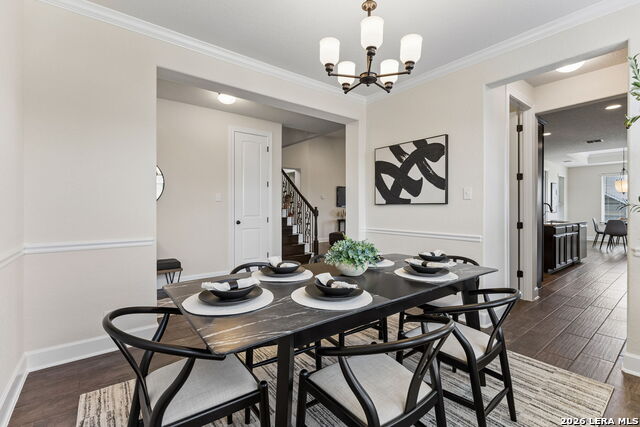
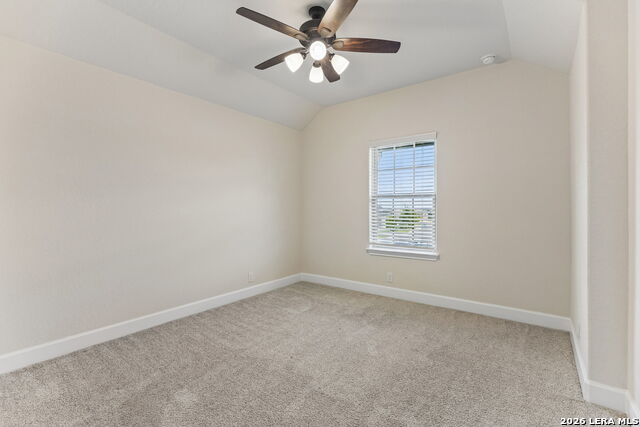
Room to spread out, space to focus, and a place to settle in for movie night. Built in 2021 by Ashton Woods, this Kinder Ranch home sits on a desirable corner lot and offers a flexible layout with generous living areas, a dedicated office, and a spacious media room. Fresh interior paint throughout gives the home a bright, clean feel that's ready for move-in. The office provides a dedicated space for working from home, while the media room is perfect for movie nights, game days, or an additional hangout space. A secondary bedroom has been converted into an oversized closet, and the seller will convert it back to a standard bedroom if desired. Thoughtfully maintained and full of possibilities, this home brings together comfort, space, and everyday functionality in North San Antonio's sought-after Kinder Ranch community. Available for sale or lease.
/u.realgeeks.media/ryannichols/pexels-jorge-villarreal-164970886-10886795.jpg)
Additional Information
- Days on Market
- 107
- Year Built
- 2021
- Style
- Two Story, Traditional
- Stories
- 2
- Builder Name
- Ashton Woods
- Lot Description
- Corner
- Interior Features
- Ceiling Fans, Washer Connection, Dryer Connection, Built-In Oven, Microwave Oven, Stove/Range, Gas Cooking, Disposal, Dishwasher, Ice Maker Connection, Water Softener (owned), Vent Fan, Smoke Alarm, Security System (Owned), Pre-Wired for Security, Gas Water Heater, Garage Door Opener, Solid Counter Tops, Double Ovens, Custom Cabinets, Carbon Monoxide Detector, 2+ Water Heater Units, Private Garbage Service
- Master Bdr Desc
- DownStairs, Walk-In Closet, Ceiling Fan, Full Bath
- Fireplace Description
- One, Living Room, Wood Burning, Gas Starter
- Cooling
- One Central
- Heating
- Central
- Exterior Features
- Patio Slab, Covered Patio, Privacy Fence, Sprinkler System, Double Pane Windows, Storage Building/Shed
- Exterior
- Brick, 4 Sides Masonry, Cement Fiber
- Roof
- Composition
- Floor
- Carpeting, Ceramic Tile, Wood
- Pool Description
- None
- Parking
- Three Car Garage, Attached
- School District
- Comal
- Elementary School
- Kinder Ranch Elementary
- Middle School
- Pieper Ranch
- High School
- Pieper
Mortgage Calculator
Listing courtesy of Listing Agent: Erica Braden (erica@thesocialhousegroup.com) from Listing Office: Keller Williams Heritage.
IDX information is provided exclusively for consumers' personal, non-commercial use, that it may not be used for any purpose other than to identify prospective properties consumers may be interested in purchasing, and that the data is deemed reliable but is not guaranteed accurate by the MLS. The MLS may, at its discretion, require use of other disclaimers as necessary to protect participants and/or the MLS from liability. 
Listings provided by LERA MLS