Share this with your friends


(210) 265-9788
Keller Williams - City View
2634 Lakehills St, San Antonio, TX 78251
- $345,000
- 3
- BD
- 3
- BA
- 2,186
- SqFt




- List Price
- $345,000
- Price Change
- ▼ $3,000 1790587724
- MLS#
- 1943594
- Status
- PRICE CHANGE
- County
- Bexar
- City
- San Antonio
- Subdivision
- Legacy Trails
- Bedrooms
- 3
- Bathrooms
- 3
- Full Baths
- 2
- Half-baths
- 1
- Living Area
- 2,186
- Acres
- 0.17
Property Description
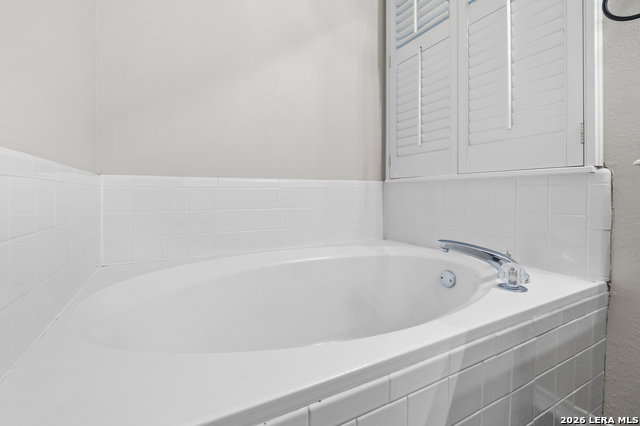
GATED COMMUNITY, DOWNSTAIRS PRIMARY & MAJOR UPDATES! Welcome to 2634 Lakehills in the gated Legacy Trails community, where mature oak trees, beautiful curb appeal, and a warm, light-filled interior make this home stand out from the moment you arrive. Inside, rich wood flooring flows through the main living areas and into an impressive living room with soaring ceilings, a fireplace, built-in cabinetry, plantation shutters, and walls of windows overlooking the tree-filled backyard. The thoughtfully designed floor plan features a downstairs primary suite, separate dining room, breakfast area, and a bright kitchen with abundant cabinetry, generous counter space, and skylights bringing in additional natural light. Upstairs provides even more flexibility with a spacious loft, dedicated office, and two walk-in attic access points for valuable storage. Step outside beneath the canopy of mature trees to a large, beautifully landscaped backyard with an extended deck and stone patio, creating multiple spaces to entertain, unwind, or simply enjoy the outdoors. Recent improvements add even more value, including a new roof on the home and shed (July 2025), remodeled Jacuzzi primary shower (January 2025), sprinkler system (August 2025), fresh interior paint (2024), updated lighting, ceiling fans and hardware, and garage door replacement (2023). The Samsung refrigerator, washer, and dryer convey, and AT&T Fiber is already connected. Legacy Trails residents enjoy a community pool, park, playground, and tennis courts, with convenient access to Loop 1604, Loop 410, Hwy 151, Lackland AFB, SeaWorld, Alamo Ranch, shopping, dining, schools, and everyday conveniences. A beautifully cared-for home with character, space, mature trees, and significant recent improvements, ready for its next chapter.
/u.realgeeks.media/ryannichols/pexels-jorge-villarreal-164970886-10886795.jpg)
Additional Information
- Days on Market
- 219
- Year Built
- 1996
- Style
- Two Story
- Stories
- 2
- Builder Name
- Ryland
- Interior Features
- Ceiling Fans, Chandelier, Washer Connection, Dryer Connection, Microwave Oven, Stove/Range, Disposal, Dishwasher, Ice Maker Connection, Smoke Alarm, Security System (Owned), Gas Water Heater, Garage Door Opener, Plumb for Water Softener, City Garbage service
- Master Bdr Desc
- DownStairs
- Fireplace Description
- Living Room
- Cooling
- Two Central
- Heating
- Central
- Exterior
- Brick, 4 Sides Masonry, Cement Fiber
- Roof
- Composition
- Floor
- Carpeting, Ceramic Tile, Laminate
- Pool Description
- None
- Parking
- Two Car Garage
- School District
- Northside
- Elementary School
- Raba
- Middle School
- Jordan
- High School
- Warren
Mortgage Calculator
Listing courtesy of Listing Agent: Esmeralda Ramahi (essie@ourtexasrealestate.com) from Listing Office: Our Texas Real Estate.
IDX information is provided exclusively for consumers' personal, non-commercial use, that it may not be used for any purpose other than to identify prospective properties consumers may be interested in purchasing, and that the data is deemed reliable but is not guaranteed accurate by the MLS. The MLS may, at its discretion, require use of other disclaimers as necessary to protect participants and/or the MLS from liability. 
Listings provided by LERA MLS