24806 Ellesmere, San Antonio, TX 78257
- $910,000
- 4
- BD
- 4
- BA
- 3,649
- SqFt




- List Price
- $910,000
- MLS#
- 2015378
- Status
- NEW
- County
- Bexar
- City
- San Antonio
- Subdivision
- Dominion
- Bedrooms
- 4
- Bathrooms
- 4
- Full Baths
- 3
- Half-baths
- 1
- Living Area
- 3,649
- Acres
- 0.24
Property Description
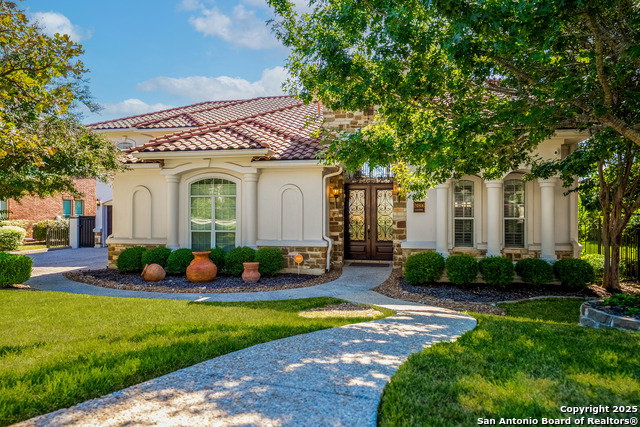
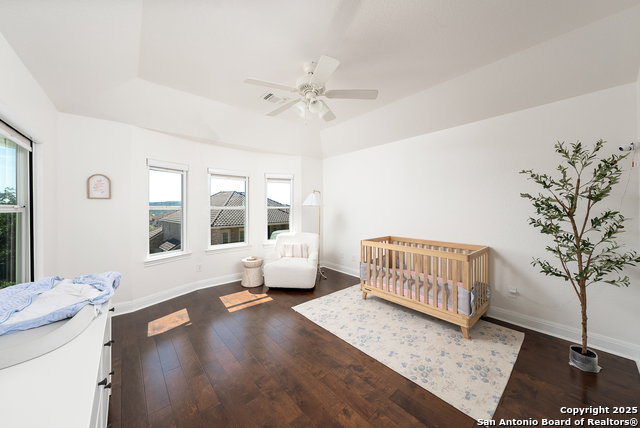
Welcome to 24806 Ellesmere, a Spanish Mediterranean Masterpiece in The Reserve of The Dominion, graced with sweeping hilltop views and a lush, private garden retreat. Upon arrival, double French doors welcome you into soaring ceilings that bathe the living room in natural light. Rich wood flooring, a cozy fireplace, and custom designer light fixtures create a space as stylish as it is comfortable. The home offers three living areas, a formal dining room, and a charming breakfast nook-each crafted for gatherings both grand and intimate. The chef's kitchen is a statement of artistry, with a gas cooktop, double wall oven, butler's pantry with glass-front cabinets, and exquisite decorative tile backsplash. Wrought-iron railings guide you upstairs to the spacious game room and private retreats. Throughout, thoughtful upgrades such as custom blackout blinds, plantation shutters, newer thermostats, Dual HVAC systems, including a brand-new 2025 Carrier unit, reflect comfort and refinement at every turn. The primary suite unfolds as a true sanctuary, where grand double doors and soaring ceilings lead into a spa-like retreat. Here, serene views of the private backyard frame a lavish bath complete with dual vanities, two expansive walk-in closets, a deep soaking tub, and a glass-enclosed shower. Outdoors, mature trees and privacy hedges embrace the backyard, creating a private escape. Enjoy evenings beneath the pergola and host summer gatherings on the expansive flat yard ready for your new swimming pool. The home comes with ample parking, showcased by a 3 car side entry garage with wood paneled doors.
/u.realgeeks.media/ryannichols/pexels-jorge-villarreal-164970886-10886795.jpg)
Additional Information
- Days on Market
- 0
- Year Built
- 2008
- Style
- Two Story, Spanish, Mediterranean
- Stories
- 2
- Builder Name
- Toll Brothers
- Lot Description
- Bluff View
- Interior Features
- Ceiling Fans, Chandelier, Washer Connection, Cook Top, Built-In Oven, Microwave Oven, Gas Cooking, Dishwasher
- Master Bdr Desc
- DownStairs, Walk-In Closet, Multi-Closets, Ceiling Fan, Full Bath
- Fireplace Description
- Living Room
- Cooling
- Two Central
- Heating
- Central
- Exterior
- Stucco
- Roof
- Concrete
- Floor
- Ceramic Tile, Wood
- Pool Description
- None
- Parking
- Three Car Garage
- School District
- Northside
- Elementary School
- Leon Springs
- Middle School
- Rawlinson
- High School
- Clark
Mortgage Calculator
Listing courtesy of Listing Agent: Joseph Aguilar (Jaime@teammatchhouse.com) from Listing Office: BHHS Don Johnson Realtors - SA.
IDX information is provided exclusively for consumers' personal, non-commercial use, that it may not be used for any purpose other than to identify prospective properties consumers may be interested in purchasing, and that the data is deemed reliable but is not guaranteed accurate by the MLS. The MLS may, at its discretion, require use of other disclaimers as necessary to protect participants and/or the MLS from liability. 
Listings provided by LERA MLS