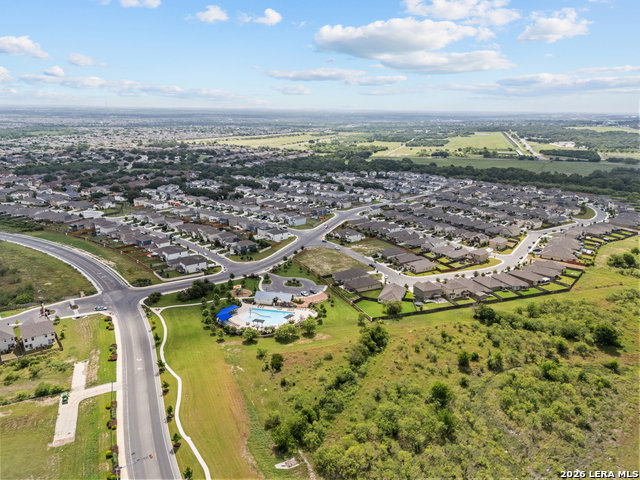
6819 Calle Henar, San Antonio, TX 78253
- $361,760
- 4
- BD
- 3
- BA
- 2,152
- SqFt


- List Price
- $361,760
- MLS#
- 2013196
- Status
- NEW
- County
- Bexar
- City
- San Antonio
- Subdivision
- Winding Brook
- Bedrooms
- 4
- Bathrooms
- 3
- Full Baths
- 2
- Half-baths
- 1
- Living Area
- 2,152
- Acres
- 0.13
Property Description
**ESTIMATED COMPLETION DATE: DECEMBER 2026** New 4-Bedroom Home for Sale in San Antonio, Texas. Located at 6819 Calle Henar, San Antonio, TX, this new construction home by M/I Homes offers 2,152 square feet of thoughtfully arranged living space across 2 levels. The floorplan balances shared gathering areas with private retreats, making it well suited to a range of daily routines. An open-concept living space connects the main gathering areas, allowing the kitchen, dining, and living zones to function together without visual barriers. This layout keeps sightlines clear, supports easy movement between rooms, and provides flexibility for both everyday living and entertaining. Natural light travels freely through the connected spaces, adding to the sense of openness. Quality of design is evident throughout, from the proportions of the rooms to the durable finishes selected by the builder. Each bedroom offers usable dimensions and closet space, while the bathrooms are positioned for convenience. Key features include: 4 bedrooms2 full bathrooms and 1 half bathroom2,152 square feet of living space2 levels above ground. Open-concept living space. Covered patio. New construction by M/I Homes. The covered patio extends the usable square footage outdoors, offering a shaded area for seating, dining, or relaxing during warmer months. It serves as a practical transition between the interior gathering spaces and the yard. With its considered layout, contemporary construction, and functional outdoor space, this 4-bedroom home presents a straightforward and comfortable option for buyers seeking a newly built home.
/u.realgeeks.media/ryannichols/pexels-jorge-villarreal-164970886-10886795.jpg)
Additional Information
- Days on Market
- 8
- Year Built
- 2026
- Style
- Two Story
- Stories
- 2
- Builder Name
- M/I Homes
- Interior Features
- Washer Connection, Dryer Connection, Cook Top, Built-In Oven, Microwave Oven, Dishwasher
- Master Bdr Desc
- DownStairs, Walk-In Closet, Ceiling Fan, Full Bath
- Fireplace Description
- Not Applicable
- Cooling
- One Central
- Heating
- Central, Heat Pump
- Exterior Features
- Covered Patio
- Exterior
- Brick, Siding
- Roof
- Composition
- Floor
- Carpeting, Ceramic Tile, Vinyl
- Pool Description
- None
- Parking
- Two Car Garage
- School District
- Northside
- Elementary School
- Katie Reed
- Middle School
- Straus
- High School
- Sotomayor High School
Mortgage Calculator
Listing courtesy of Listing Agent: Jaclyn Calhoun (jaci02@hotmail.com) from Listing Office: Escape Realty.
IDX information is provided exclusively for consumers' personal, non-commercial use, that it may not be used for any purpose other than to identify prospective properties consumers may be interested in purchasing, and that the data is deemed reliable but is not guaranteed accurate by the MLS. The MLS may, at its discretion, require use of other disclaimers as necessary to protect participants and/or the MLS from liability. 
Listings provided by LERA MLS