10242 Aurora Field Dr, San Antonio, TX 78245
- $225,000
- 3
- BD
- 3
- BA
- 1,175
- SqFt




- List Price
- $225,000
- Price Change
- ▼ $3,000 1787891646
- MLS#
- 2004320
- Status
- ACTIVE
- County
- Bexar
- City
- San Antonio
- Subdivision
- Heritage Park
- Bedrooms
- 3
- Bathrooms
- 3
- Full Baths
- 2
- Half-baths
- 1
- Living Area
- 1,175
- Acres
- 0.11
Property Description
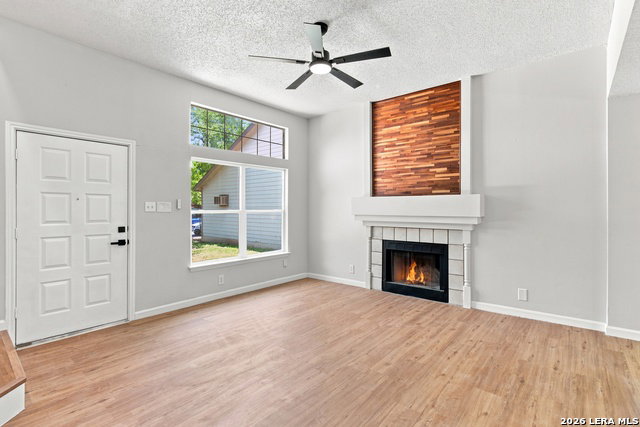
Seller offering up to $5,000.00 in closing costs!! Welcome to 10242 Aurora Field Dr., a beautifully remodeled two-story home tucked away on a quiet cul-de-sac in Heritage Park. From the moment you step inside, you'll notice the bright, open floor plan and fresh, modern finishes that make this home truly move-in ready. At the heart of the living area is a striking fireplace accented by floor-to-ceiling woodwork, creating an inviting focal point for relaxing and entertaining. The refreshed kitchen features new stainless-steel appliances and offers a clean, welcoming space for everyday meals and gatherings. New flooring, fresh interior paint, and updated light fixtures flow throughout the home, while the fully remodeled bathrooms add a polished, contemporary feel. The improvements extend beyond the finishes. A new HVAC system, water heater, and windows provide added comfort, efficiency, and peace of mind for the next homeowner. Outside, the covered patio offers the perfect setting for morning coffee, weekend barbecues, or unwinding at the end of the day. Blending timeless character with extensive modern updates, this thoughtfully renovated Heritage Park home is ready for its next chapter. Schedule your private showing and experience everything it has to offer!
/u.realgeeks.media/ryannichols/pexels-jorge-villarreal-164970886-10886795.jpg)
Additional Information
- Days on Market
- 41
- Year Built
- 1986
- Style
- Two Story
- Stories
- 2
- Builder Name
- Unknown
- Lot Description
- Cul-de-Sac/Dead End
- Interior Features
- Ceiling Fans, Washer Connection, Dryer Connection, Cook Top, Built-In Oven, Disposal, Dishwasher, Ice Maker Connection
- Master Bdr Desc
- Full Bath
- Fireplace Description
- Not Applicable
- Cooling
- One Central
- Heating
- Central
- Exterior
- Brick, Siding
- Roof
- Composition
- Floor
- Vinyl
- Pool Description
- None
- Parking
- Two Car Garage
- School District
- Southwest I.S.D.
- Elementary School
- Kriewald Road
- Middle School
- Scobee Jr High
- High School
- Southwest
Mortgage Calculator
Listing courtesy of Listing Agent: Gabriela Castillo (gaby.txrealtor@gmail.com) from Listing Office: Exquisite Properties, LLC.
IDX information is provided exclusively for consumers' personal, non-commercial use, that it may not be used for any purpose other than to identify prospective properties consumers may be interested in purchasing, and that the data is deemed reliable but is not guaranteed accurate by the MLS. The MLS may, at its discretion, require use of other disclaimers as necessary to protect participants and/or the MLS from liability. 
Listings provided by LERA MLS