4318 Vespero, San Antonio, TX 78233
- $237,998
- 4
- BD
- 2
- BA
- 1,688
- SqFt




- List Price
- $237,998
- MLS#
- 1950357
- Status
- ACTIVE
- County
- Bexar
- City
- San Antonio
- Subdivision
- Park North
- Bedrooms
- 4
- Bathrooms
- 2
- Full Baths
- 2
- Living Area
- 1,688
- Acres
- 0.22
Property Description
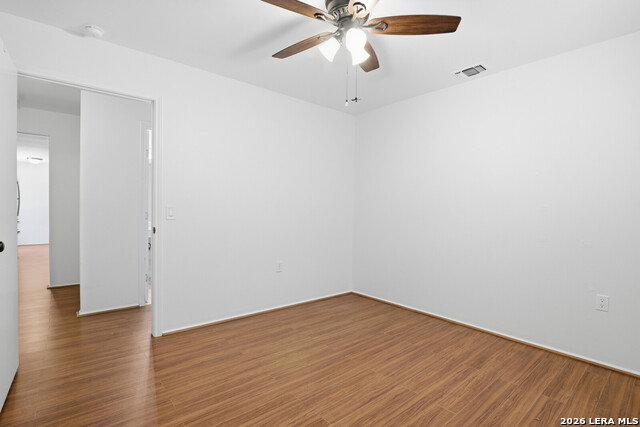
This inviting single-story ranch home offers the perfect blend of comfort, functionality, and thoughtful updates, all set on a spacious lot with a generously sized backyard. Featuring four well-proportioned bedrooms and two updated bathrooms, the home is designed to accommodate a variety of lifestyles while providing both privacy and versatility. Step inside to discover a warm and welcoming interior highlighted by durable laminate flooring that flows seamlessly throughout the main living areas. The layout offers two distinct living spaces, ideal for both everyday living and entertaining. Whether you envision a cozy family room, media space, or a more formal sitting area, these flexible spaces provide endless possibilities to suit your needs. Just off the kitchen, a charming breakfast area provides a more casual setting for morning coffee or quick meals adding convenience and warmth to the home's layout. The kitchen itself has been thoughtfully updated with modern appliances, making meal preparation both efficient and enjoyable. With ample cabinetry, and workspace, it serves as a functional hub for daily living. Each of the four bedrooms offers comfortable accommodations with natural light and ample closet space. The bathrooms have been tastefully updated, blending contemporary finishes with practical design. One bathroom has been specially adapted for wheelchair accessibility, providing ease of use and enhanced mobility without compromising style or comfort. Outside, the property truly shines with its expansive backyard-an ideal setting for outdoor activities, gardening, or simply relaxing in your own private retreat. The large covered patio extends your living space outdoors, offering a shaded area perfect for entertaining guests, enjoying morning coffee, or unwinding in the evenings regardless of the weather. This home combines classic ranch-style charm with modern updates and thoughtful accessibility features, all within a practical single-level design. With its spacious layout, updated interiors, and exceptional outdoor space, it presents a wonderful opportunity to enjoy comfortable, adaptable living in a home that meets a wide range of needs.
/u.realgeeks.media/ryannichols/pexels-jorge-villarreal-164970886-10886795.jpg)
Additional Information
- Days on Market
- 174
- Year Built
- 1972
- Style
- One Story, Ranch, Traditional
- Stories
- 1
- Builder Name
- Unknown
- Lot Description
- Mature Trees (ext feat), Level
- Interior Features
- Ceiling Fans, Chandelier, Washer Connection, Dryer Connection, Microwave Oven, Stove/Range, Disposal, Dishwasher
- Master Bdr Desc
- DownStairs, Outside Access, Ceiling Fan, Full Bath
- Fireplace Description
- Not Applicable
- Cooling
- One Central
- Heating
- Central
- Exterior Features
- Patio Slab, Covered Patio, Privacy Fence, Double Pane Windows, Storage Building/Shed
- Exterior
- Brick, 4 Sides Masonry, Stucco, Siding
- Roof
- Composition
- Floor
- Carpeting, Ceramic Tile, Laminate
- Pool Description
- None
- Parking
- Two Car Garage, Attached
- School District
- North East I.S.D.
- Elementary School
- Clear Spring
- Middle School
- Krueger
- High School
- Roosevelt
Mortgage Calculator
Listing courtesy of Listing Agent: Diana Gonzalez (dgonzal324@gmail.com) from Listing Office: Crown Realty Holdings LLC.
IDX information is provided exclusively for consumers' personal, non-commercial use, that it may not be used for any purpose other than to identify prospective properties consumers may be interested in purchasing, and that the data is deemed reliable but is not guaranteed accurate by the MLS. The MLS may, at its discretion, require use of other disclaimers as necessary to protect participants and/or the MLS from liability. 
Listings provided by LERA MLS