15227 Sirius Cir, San Antonio, TX 78245
- $349,900
- 3
- BD
- 3
- BA
- 2,758
- SqFt






- List Price
- $349,900
- Price Change
- ▼ $13,600 1788997646
- MLS#
- 1946933
- Status
- BACK ON MARKET
- County
- Bexar
- City
- San Antonio
- Subdivision
- Texas Research Park
- Bedrooms
- 3
- Bathrooms
- 3
- Full Baths
- 2
- Half-baths
- 1
- Living Area
- 2,758
- Acres
- 0.14
Property Description
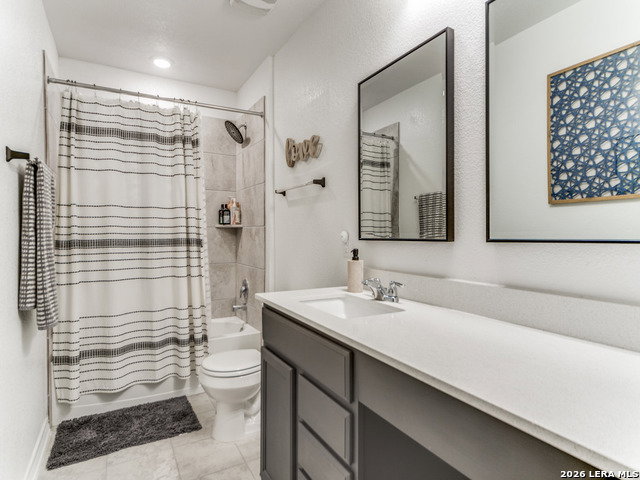
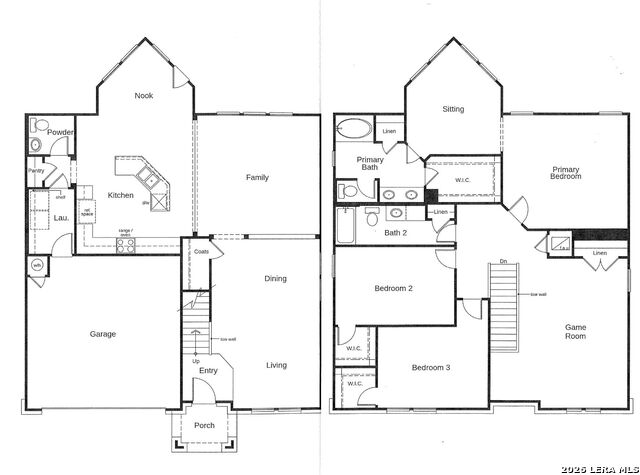
BIG BUYER INCENTIVES + MOVE-IN READY! Seller is offering a 2/1 rate buydown OR permanent rate buydown, PLUS $5,000 toward buyer closing costs! Qualified buyers could enjoy an estimated monthly payment of approximately $2,400. Ask for details. Built in 2021, this upgraded 2,758 SF home offers 3 bedrooms, a dedicated office or optional 4th bedroom, gameroom, and a spacious open floor plan. The island kitchen features granite countertops, upgraded black cabinetry, pendant lighting, and an oversized breakfast bar. Luxury vinyl plank flooring, custom accent walls, and designer lighting add modern style throughout. The oversized primary suite includes a versatile flex space for a nursery, office, fitness area, or reading nook. Enjoy a formal dining room and covered patio with custom slab and metal pergola. Located on a quiet cul-de-sac in Texas Research Park with access to a pool, playground, and walking trails. Sprinkler system included. Washer and dryer convey.
/u.realgeeks.media/ryannichols/pexels-jorge-villarreal-164970886-10886795.jpg)
Additional Information
- Days on Market
- 187
- Year Built
- 2021
- Style
- Two Story, Contemporary
- Stories
- 2
- Builder Name
- Kb Homes
- Lot Description
- Cul-de-Sac/Dead End
- Interior Features
- Ceiling Fans, Chandelier, Washer Connection, Dryer Connection, Cook Top, Built-In Oven, Self-Cleaning Oven, Microwave Oven, Disposal, Dishwasher, Ice Maker Connection, Water Softener (owned), Smoke Alarm, Security System (Owned), Electric Water Heater, Garage Door Opener, Smooth Cooktop, Solid Counter Tops, City Garbage service
- Master Bdr Desc
- Upstairs, Sitting Room, Walk-In Closet, Full Bath
- Fireplace Description
- Not Applicable
- Cooling
- One Central
- Heating
- Central, 1 Unit
- Exterior Features
- Patio Slab, Privacy Fence, Sprinkler System, Gazebo
- Exterior
- 3 Sides Masonry, Stone/Rock, Stucco
- Roof
- Composition
- Floor
- Carpeting, Ceramic Tile, Vinyl
- Pool Description
- None
- Parking
- Two Car Garage
- School District
- Northside
- Elementary School
- Wernli Elementary School
- Middle School
- Bernal
- High School
- Harlan HS
Mortgage Calculator
Listing courtesy of Listing Agent: Rodeana Reynolds (roreynolds99@gmail.com) from Listing Office: RE/MAX North-San Antonio.
IDX information is provided exclusively for consumers' personal, non-commercial use, that it may not be used for any purpose other than to identify prospective properties consumers may be interested in purchasing, and that the data is deemed reliable but is not guaranteed accurate by the MLS. The MLS may, at its discretion, require use of other disclaimers as necessary to protect participants and/or the MLS from liability. 
Listings provided by LERA MLS